Paver Patio and Retaining Wall Overhaul in Minneapolis
Sloped backyards are one of the trickier problems to solve. The grade makes the yard hard to use, water runs where you don't want it, and mowing becomes a chore. This Minneapolis homeowner had all of that going on - and we came in with a plan that addressed every bit of it.
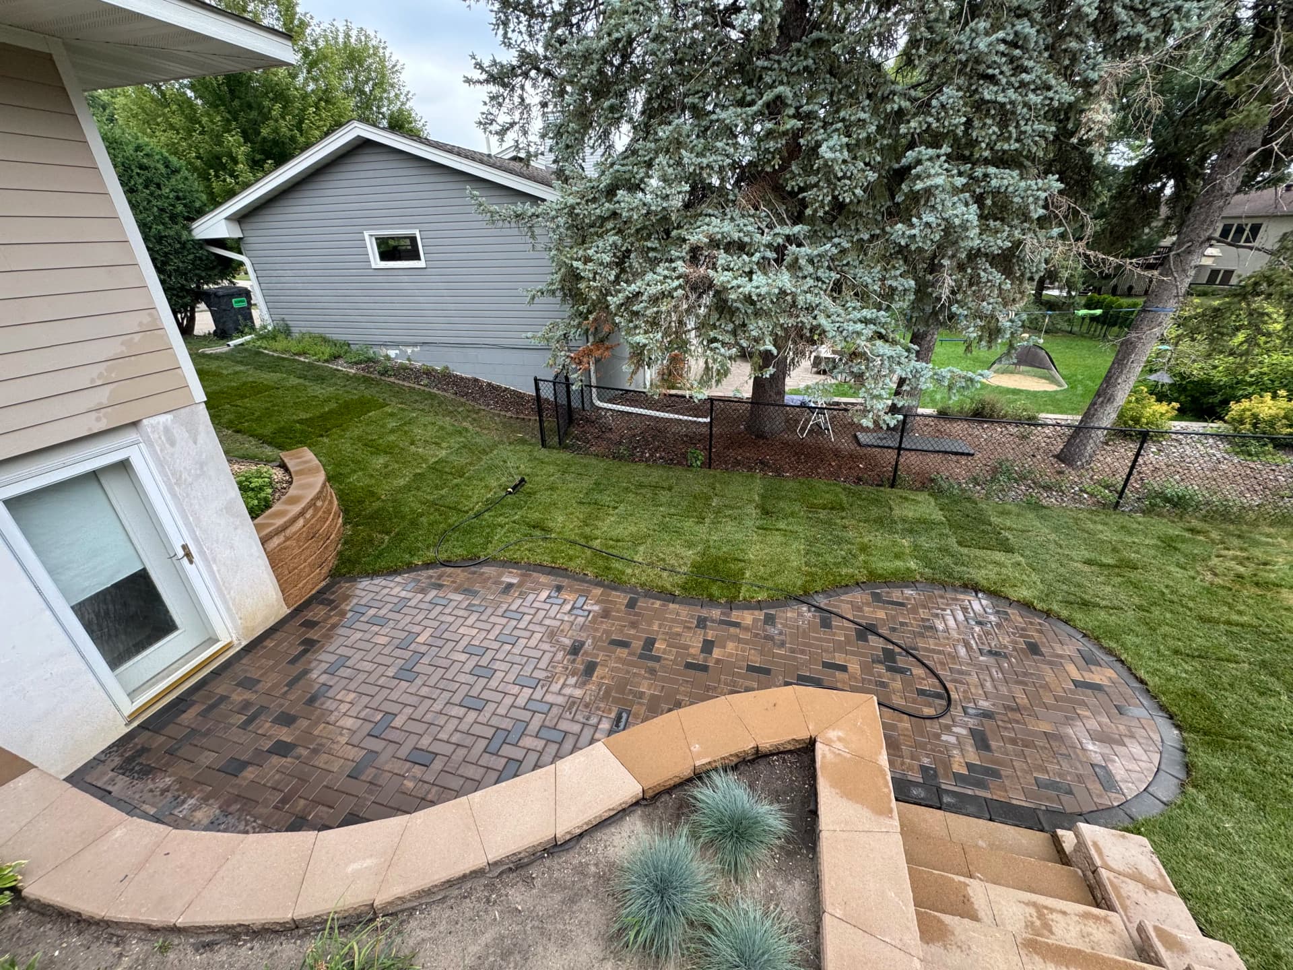
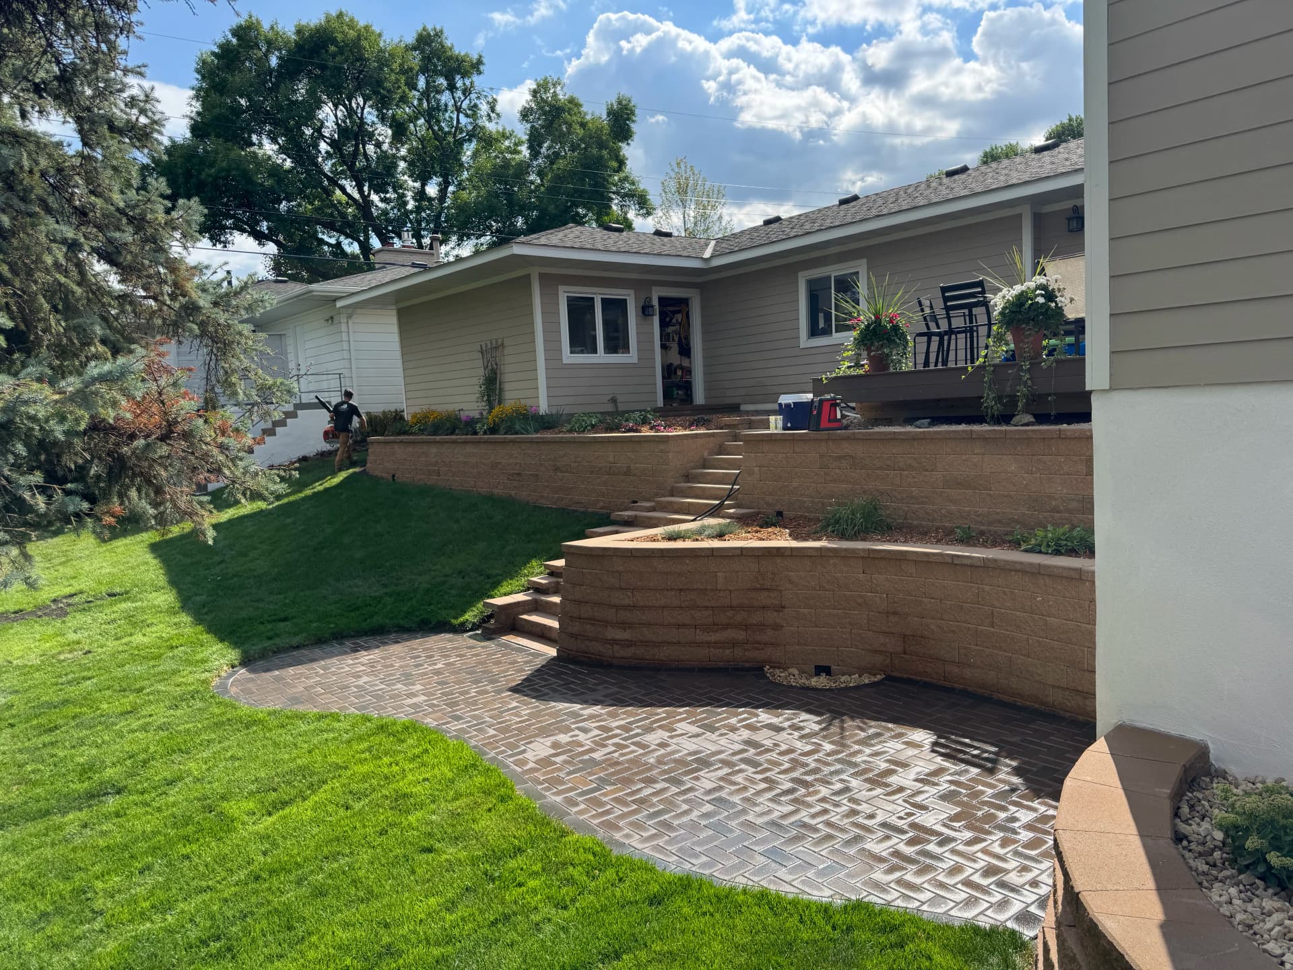
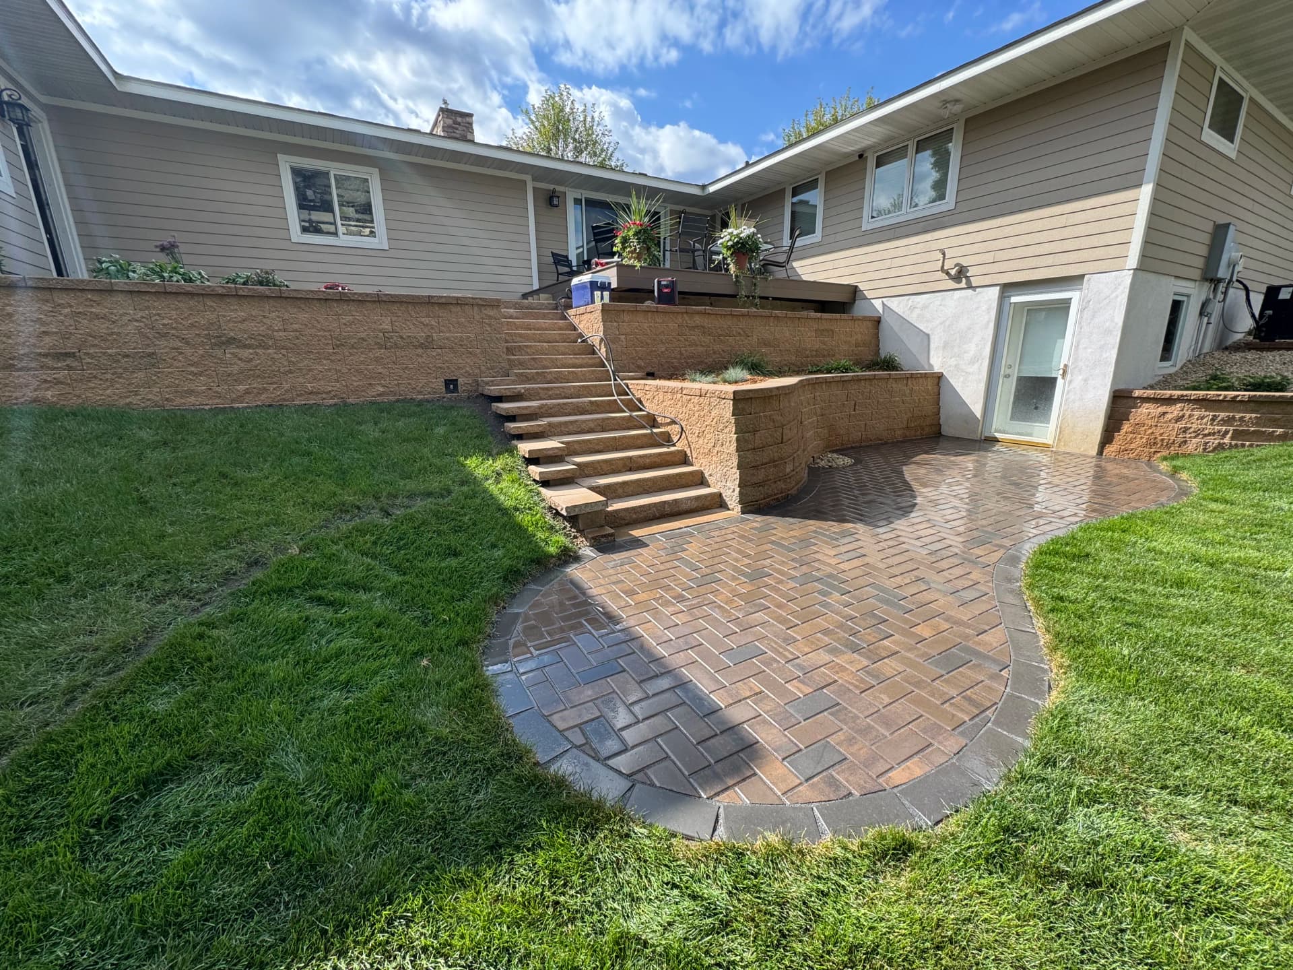
The backbone of this whole project is the tiered retaining wall system. We used block to build out two distinct levels, which did two things at once - it stopped the slope from eating into usable space, and it created a natural visual structure for the rest of the yard. The curved wall sections add a softer look that keeps it from feeling too rigid or boxy. Integrated steps connect the upper and lower levels cleanly, so getting around the yard is easy and intuitive.
Down on the lower level, we installed a large herringbone-pattern paver patio. The warm brown tones with darker border pavers give it a polished, finished look without being flashy. It's a solid surface that holds up to Minnesota winters, drains well, and doesn't require the upkeep that a wood deck does. That's a big deal for homeowners who want something that lasts.
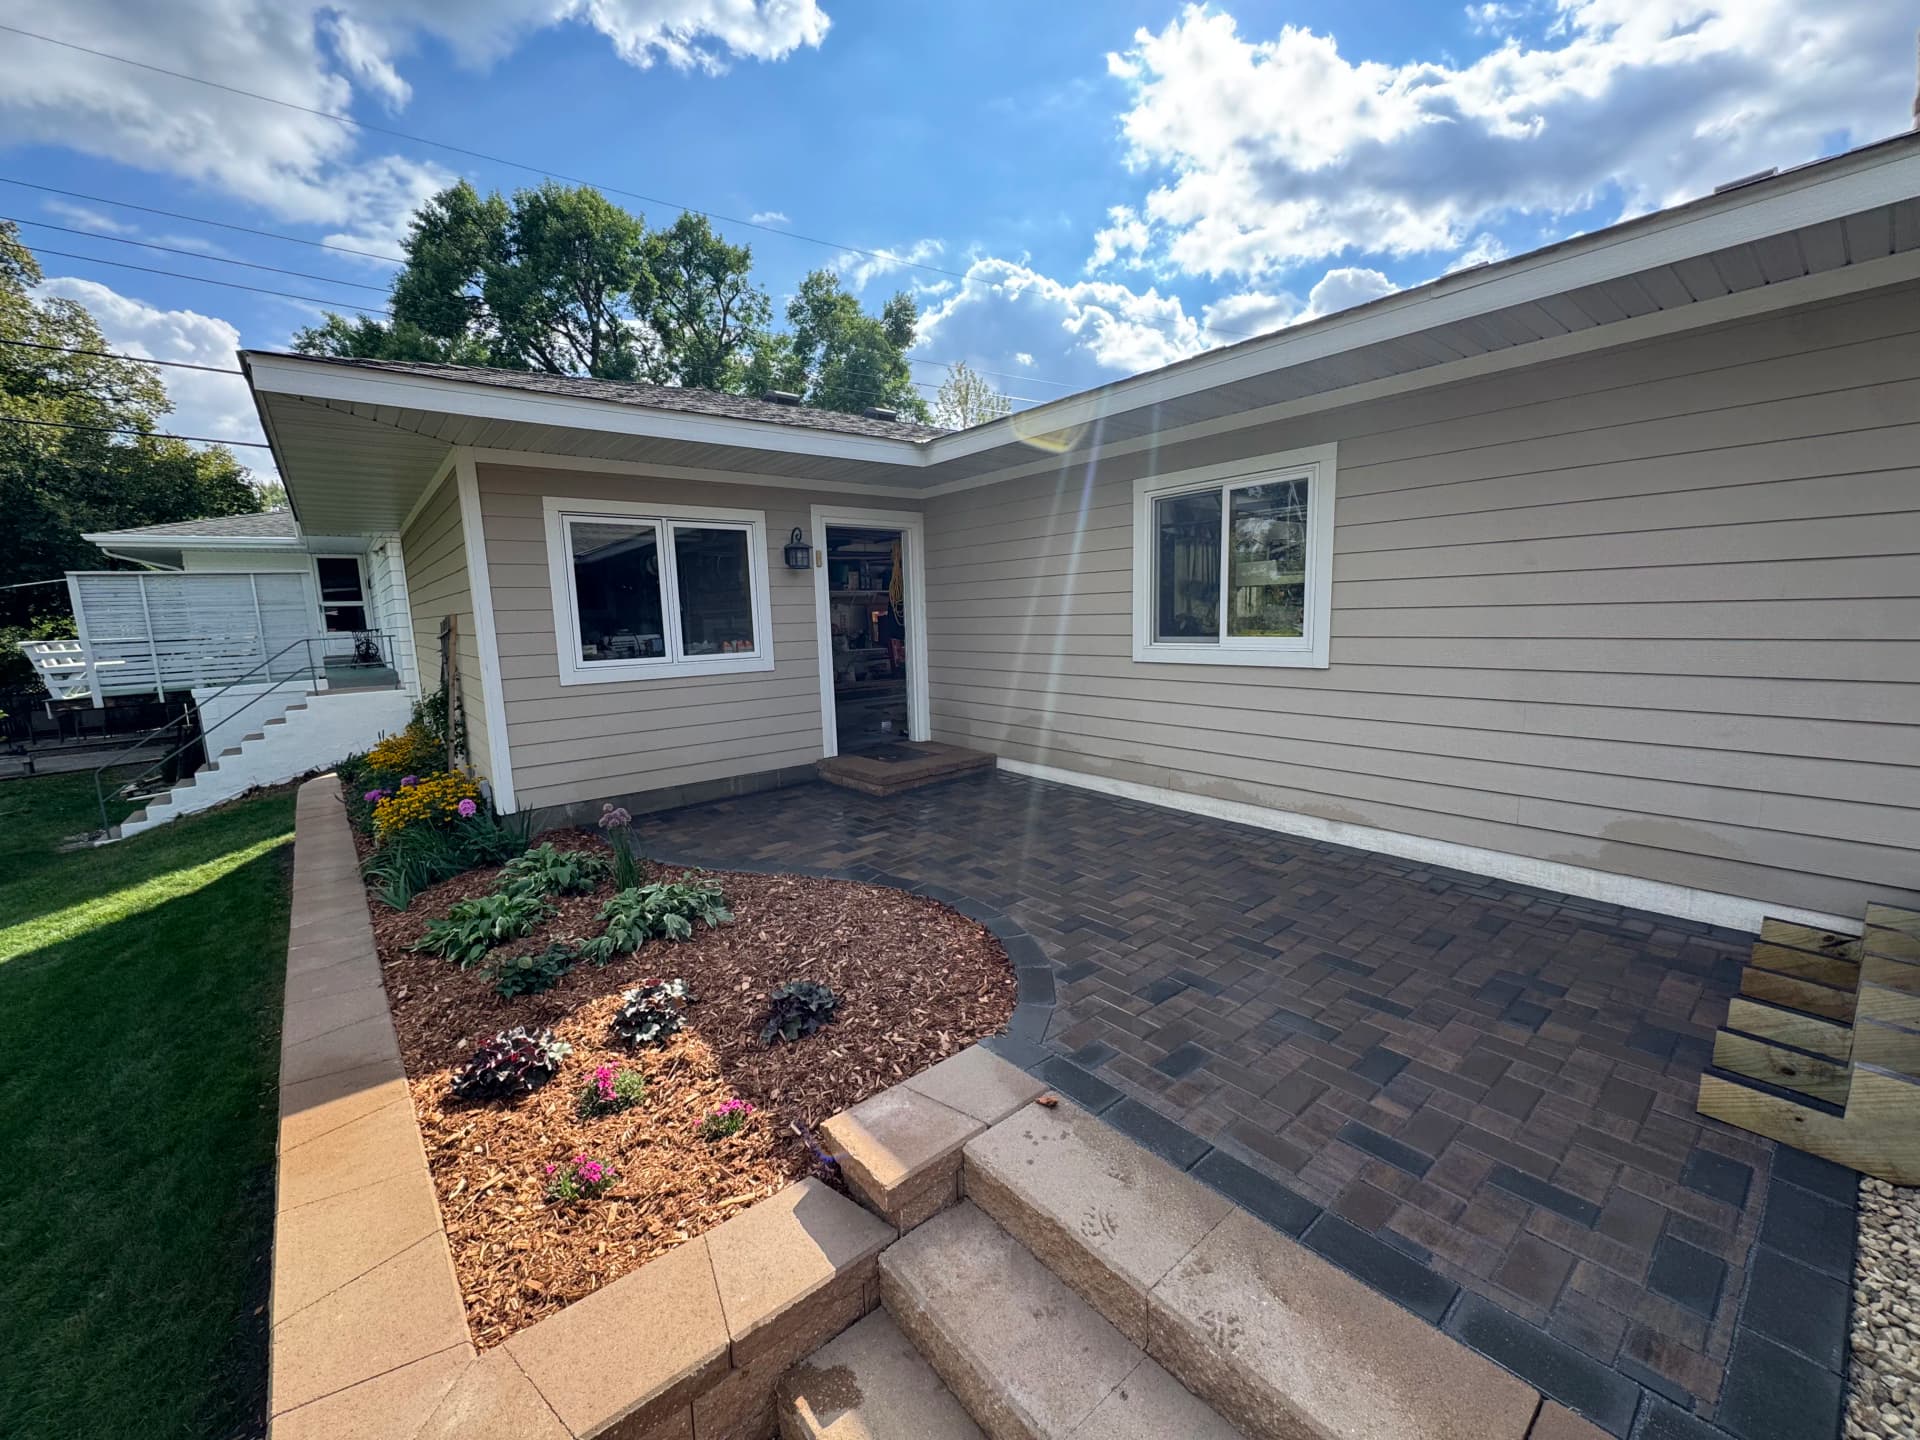
On the other side of the house, we carried the same paver work around to a front patio area and framed it out with a planting bed. Fresh perennials and western red cedar mulch pull the whole thing together - it's the kind of detail that makes a yard feel intentional rather than pieced together.
A project like this takes coordination across retaining walls, paver installation, and landscaping all at the same time. When those three things work together from the start, the end result is a yard that functions better, looks better, and holds its value over time. That's exactly what we were going for here.